
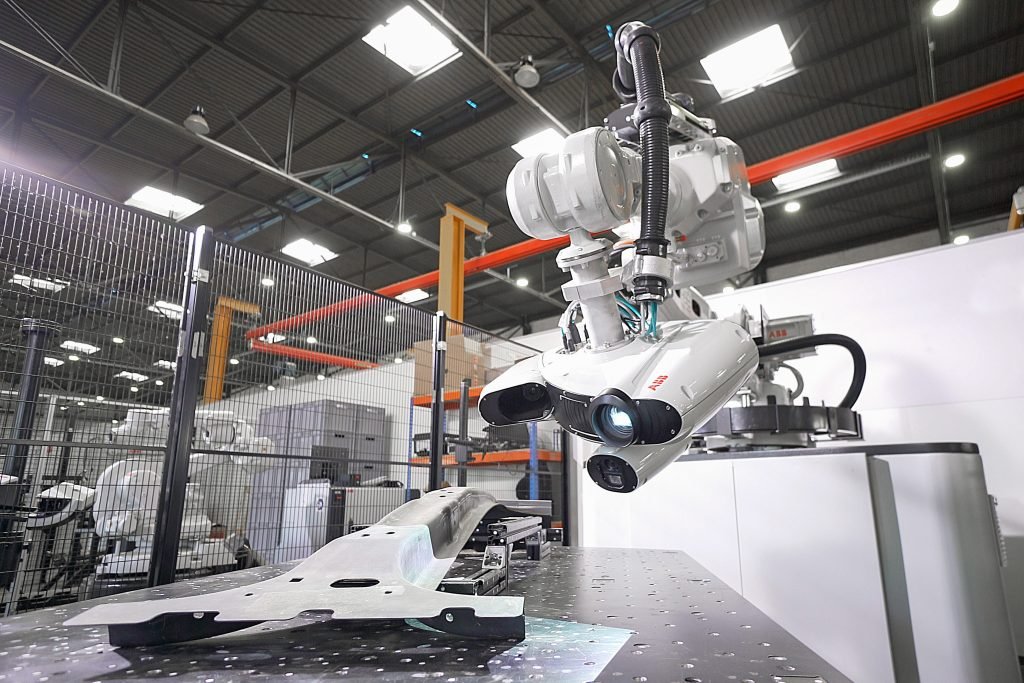
Ensuring the integrity and durability of welded joints is essential across industries such as automotive, aerospace, construction, and manufacturing. Welding quality inspection systems play a critical role in verifying that every weld meets strict safety and performance standards. These advanced solutions combine automation, sensors, and analytics to detect defects, monitor processes, and provide actionable insights for continuous improvement.
With the rise of smart factories and digital transformation, manufacturers are increasingly integrating inspection technologies into their production lines. This shift not only boosts productivity but also reduces costly rework and minimizes the risk of failures in the field. For organizations aiming to achieve consistent, high-quality welds, adopting robust inspection methods is no longer optional—it’s a necessity.
For manufacturers looking to enhance their quality management infrastructure, exploring enterprise quality management systems can provide a comprehensive approach to process control and compliance.
How Modern Welding Inspection Solutions Work
Today’s welding quality inspection systems leverage a combination of hardware and software to evaluate welds in real time. These systems often include high-resolution cameras, laser scanners, ultrasonic sensors, and machine learning algorithms. By capturing detailed data during and after the welding process, they can identify surface and subsurface defects such as cracks, porosity, incomplete fusion, and misalignment.
Key steps in the inspection process typically include:
- Data Acquisition: Sensors and cameras collect images and measurements of the weld bead and surrounding material.
- Analysis: Software algorithms compare the collected data against predefined quality standards, flagging any anomalies.
- Reporting: Results are displayed in real time, allowing operators to take corrective action immediately if needed.
- Traceability: Inspection data is stored for future reference, supporting audits and process optimization.
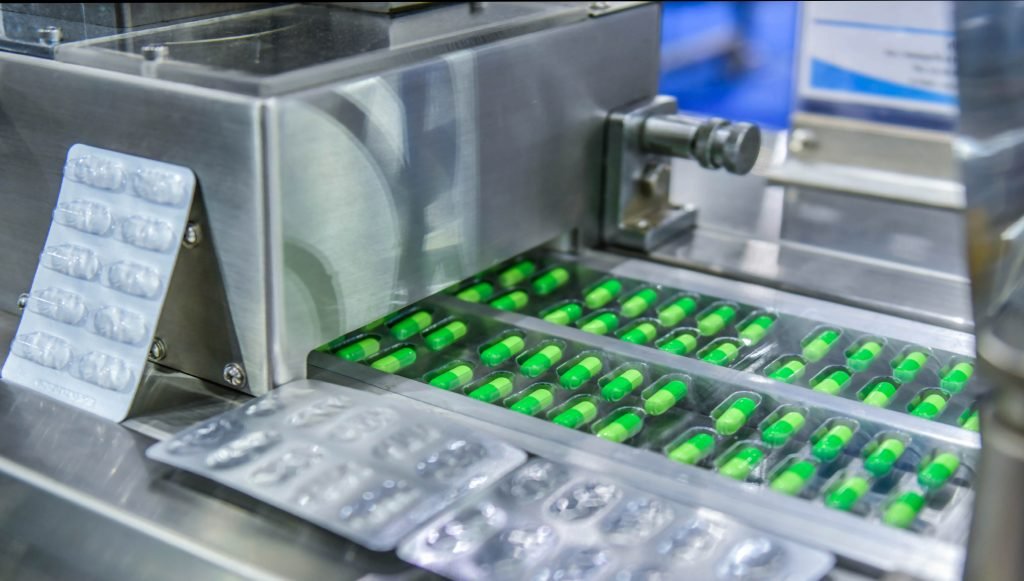
Types of Welding Inspection Technologies
There are several categories of inspection methods, each suited to different applications and requirements. Understanding these options helps manufacturers select the most effective solution for their needs.
Visual Inspection Systems
Automated visual inspection uses cameras and image processing to detect surface defects. These systems can be integrated directly into robotic welding cells, providing instant feedback and reducing reliance on manual checks. Visual methods are ideal for identifying surface cracks, undercuts, and bead shape inconsistencies.
Non-Destructive Testing (NDT) Methods
NDT techniques allow for the examination of welds without damaging the part. Common NDT methods include:
- Ultrasonic Testing (UT): Uses high-frequency sound waves to detect internal flaws.
- Radiographic Testing (RT): Employs X-rays or gamma rays to create images of the weld’s interior.
- Magnetic Particle Testing (MT): Identifies surface and near-surface discontinuities in ferromagnetic materials.
- Dye Penetrant Testing (PT): Highlights surface-breaking defects using a visible dye.
These methods are essential for safety-critical applications where hidden defects could lead to catastrophic failures.
Laser and 3D Inspection
Laser-based systems and 3D scanners provide precise measurements of weld geometry, ensuring that each joint meets dimensional specifications. These technologies are especially valuable for automated production lines, where speed and accuracy are paramount.
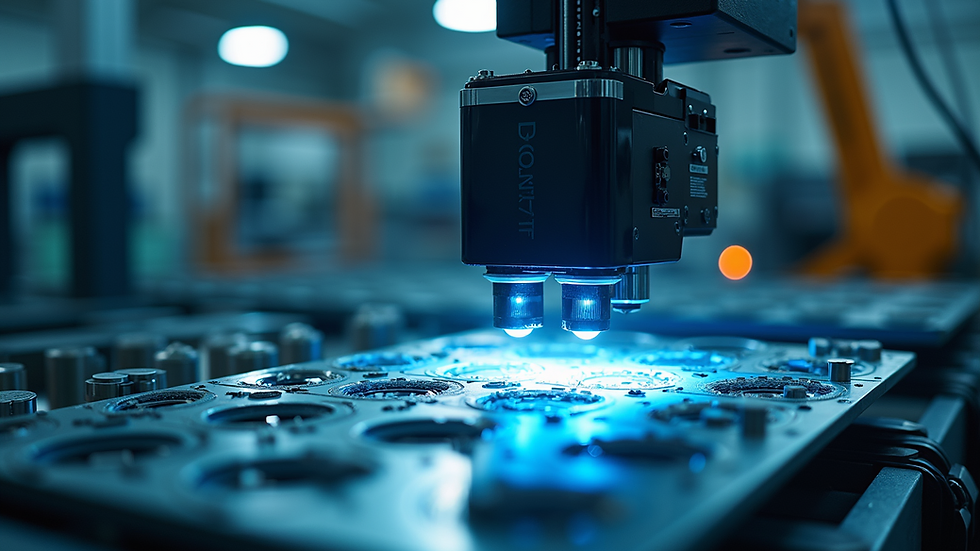
Benefits of Automated Inspection for Welded Joints
Implementing advanced welding quality inspection systems brings a range of advantages to manufacturers:
- Improved Consistency: Automated systems apply the same criteria to every weld, reducing variability and human error.
- Early Defect Detection: Real-time monitoring enables immediate corrective action, minimizing scrap and rework.
- Increased Productivity: Automated inspections are faster than manual checks, supporting higher throughput without compromising quality.
- Enhanced Traceability: Digital records of inspections support compliance, audits, and continuous improvement initiatives.
- Cost Savings: By catching defects early, companies can avoid expensive repairs, warranty claims, and potential liability issues.
For organizations seeking to integrate inspection into broader digital transformation efforts, exploring quality control for smart factories can provide additional insights into connected manufacturing environments.
Integrating Inspection Systems into Manufacturing Workflows
Successful adoption of inspection technology requires careful planning and alignment with existing processes. Key considerations include:
- Compatibility: Ensure that inspection systems can communicate with production equipment and data management platforms.
- Scalability: Choose solutions that can grow with your production needs, supporting new products and higher volumes.
- Training: Equip staff with the skills needed to operate and interpret inspection data effectively.
- Data Utilization: Leverage inspection results to drive process improvements and reduce defects over time.
Many manufacturers are now adopting advanced manufacturing quality analytics to turn inspection data into actionable insights, further enhancing operational excellence.
Real-Time Monitoring and Data-Driven Quality Control
Modern inspection systems are increasingly connected, enabling real-time monitoring of welding processes. By integrating sensors and analytics, manufacturers can detect deviations as they occur and respond proactively. This approach not only improves product quality but also supports predictive maintenance and process optimization.
For a deeper understanding of how real-time monitoring can transform manufacturing quality, see this comprehensive guide to real-time monitoring in industrial environments.
Additionally, implementing end to end quality visibility systems ensures that every stage of production is monitored, from raw materials to finished goods.
Challenges and Considerations in Welding Inspection
While the benefits of automated inspection are clear, there are challenges to address:
- Initial Investment: High-quality inspection equipment can require significant upfront costs, though these are often offset by long-term savings.
- Integration Complexity: Connecting new systems with legacy equipment and software may require customization.
- Data Management: Handling large volumes of inspection data demands robust IT infrastructure and cybersecurity measures.
- Change Management: Shifting from manual to automated inspection may require cultural and organizational adjustments.
To stay ahead, many manufacturers are exploring next generation quality monitoring systems that offer greater flexibility, scalability, and intelligence.
Frequently Asked Questions
What are the most common defects detected by welding inspection systems?
Typical defects include cracks, porosity, incomplete fusion, undercuts, and misalignment. Advanced systems can also identify subsurface flaws using ultrasonic or radiographic methods.
How do automated inspection systems improve weld quality?
Automated solutions provide consistent, objective evaluation of every weld, enabling early detection of issues and reducing the risk of defective products reaching customers. They also generate data that supports process optimization and continuous improvement.
Can inspection systems be retrofitted to existing production lines?
Yes, many modern inspection technologies are designed for easy integration with existing welding equipment. However, compatibility and customization requirements should be evaluated during the selection process.
What role does data analytics play in welding inspection?
Data analytics transforms raw inspection data into actionable insights, helping manufacturers identify trends, root causes of defects, and opportunities for process improvement. This supports a proactive approach to quality management.
Are these systems suitable for all types of welding processes?
Most inspection technologies can be adapted for various welding methods, including MIG, TIG, spot, and arc welding. The choice of system depends on the specific application, material, and quality requirements.