
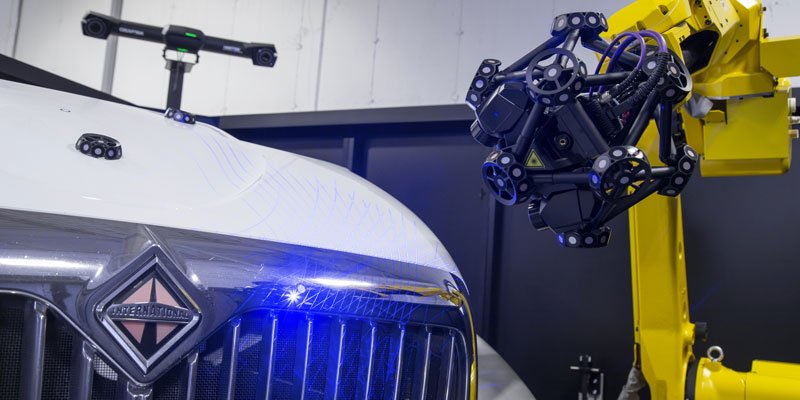
Achieving precise measurements is essential in modern manufacturing, especially when producing components that must fit together seamlessly or function reliably under demanding conditions. Dimensional accuracy monitoring systems play a pivotal role in ensuring that every part meets strict tolerances, reducing waste, and maintaining consistent quality. These solutions combine advanced sensors, software, and automation to detect deviations early, allowing for rapid intervention and continuous improvement.
As industries such as automotive, aerospace, and electronics push for higher quality standards, the need for robust measurement and inspection technologies has never been greater. Integrating these systems into production environments not only safeguards product integrity but also supports regulatory compliance and customer satisfaction. For manufacturers seeking to optimize their processes, understanding the capabilities and benefits of these monitoring solutions is a critical step toward operational excellence.
For organizations aiming to boost plant efficiency and minimize defects, integrating OEE monitoring and quality control with dimensional measurement can deliver significant value. By combining these approaches, manufacturers can better understand the root causes of inefficiencies and implement targeted improvements.
Understanding Dimensional Accuracy in Manufacturing
Dimensional accuracy refers to how closely a manufactured part matches its intended design specifications. Even minor deviations can lead to assembly issues, performance failures, or costly recalls. This is why monitoring systems that provide real-time feedback and high-resolution measurements are indispensable in high-precision industries.
The process typically involves comparing actual measurements to CAD models or engineering drawings. Automated inspection tools, such as coordinate measuring machines (CMMs), laser scanners, and machine vision systems, capture detailed data on part geometry. This information is then analyzed to identify out-of-tolerance conditions and trigger corrective actions before defective products reach the next stage.
Key Components of Dimensional Accuracy Monitoring Solutions
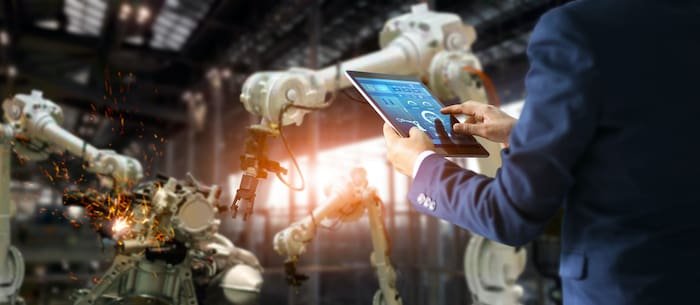
Modern dimensional accuracy monitoring systems are built from several integrated components, each contributing to reliable and efficient inspection:
- Sensors and Measurement Devices: These include touch probes, laser scanners, structured light systems, and machine vision cameras. They capture precise data on part dimensions, surface profiles, and geometric features.
- Data Processing Software: Advanced algorithms analyze measurement data, compare it to reference models, and generate actionable insights. Many platforms offer automated reporting and trend analysis to support process optimization.
- Automation and Integration: Robotic arms, conveyors, and automated part handlers enable in-line or at-line inspection, minimizing manual intervention and increasing throughput.
- Connectivity and Analytics: Integration with manufacturing execution systems (MES) and quality management software allows for centralized data collection, traceability, and continuous improvement initiatives.
By leveraging these technologies, manufacturers can ensure that every component meets strict dimensional requirements, reducing the risk of downstream issues and improving overall product quality.
Benefits of Implementing Dimensional Control Systems
Adopting advanced monitoring solutions for dimensional accuracy offers a range of tangible benefits:
- Early Detection of Defects: Real-time measurement enables immediate identification of deviations, preventing defective parts from progressing through the production line.
- Reduced Scrap and Rework: By catching errors early, manufacturers can minimize waste and lower the costs associated with reworking or scrapping non-conforming products.
- Consistent Product Quality: Automated inspection ensures that every part meets the same high standards, supporting brand reputation and customer satisfaction.
- Process Optimization: Detailed analytics help identify trends, root causes of variation, and opportunities for process improvement.
- Regulatory Compliance: Many industries require documented proof of quality control. Automated systems simplify record-keeping and audit readiness.
For companies focused on downtime reduction through quality monitoring, integrating dimensional inspection with broader quality strategies can further enhance productivity and reduce unplanned stoppages.
Types of Dimensional Inspection Technologies
A variety of technologies are available for monitoring part dimensions, each suited to different applications and production environments:
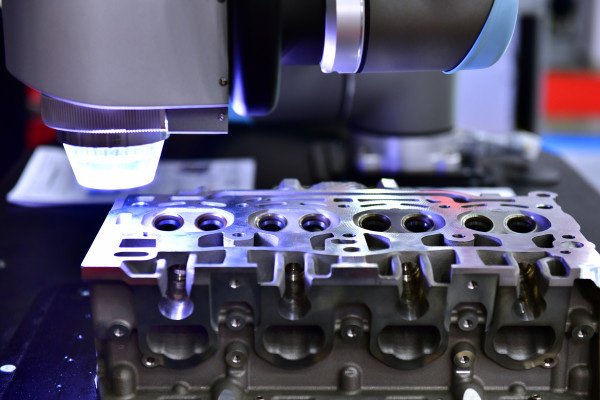
- Coordinate Measuring Machines (CMMs): Highly accurate and versatile, CMMs use touch probes or optical sensors to measure complex geometries. They are ideal for high-precision parts but may require longer cycle times.
- Laser and Structured Light Scanners: These systems rapidly capture 3D surface data, making them well-suited for freeform shapes and high-speed inspection.
- Machine Vision Systems: Cameras and image processing algorithms inspect dimensions, surface defects, and assembly completeness in real time, often directly on the production line.
- In-Process Gauging: Contact or non-contact gauges provide immediate feedback during machining or assembly, enabling closed-loop control and adaptive manufacturing.
Selecting the right technology depends on factors such as part complexity, required accuracy, production speed, and integration needs.
Integrating Monitoring Systems with Plant Operations
For maximum impact, dimensional accuracy monitoring systems should be integrated with other quality and production management tools. This enables seamless data flow, real-time alerts, and coordinated responses to quality issues. For example, linking inspection data with quality KPI tracking systems helps teams measure performance, set improvement targets, and monitor progress over time.
Many organizations also benefit from combining dimensional control with batch quality monitoring systems or packaging line quality monitoring, ensuring that every stage of production is held to the same high standards.
Continuous monitoring, as described in this comprehensive overview of continuous monitoring, is essential for detecting trends and preventing quality drift. By automating data collection and analysis, manufacturers can respond faster to emerging issues and maintain tighter control over their processes.
Challenges and Best Practices in Dimensional Control
While the benefits are clear, implementing and maintaining dimensional monitoring solutions can present challenges. Common obstacles include:
- Calibration and Maintenance: Measurement equipment must be regularly calibrated to ensure accuracy. Scheduled maintenance and environmental controls (such as temperature and vibration management) are also critical.
- Data Overload: High-resolution sensors generate large volumes of data. Effective filtering, analysis, and visualization tools are needed to turn raw data into actionable insights.
- Integration Complexity: Connecting inspection systems with legacy equipment and enterprise software can require custom interfaces and careful planning.
- Training and Change Management: Operators and engineers must be trained to use new technologies effectively and interpret results correctly.
To overcome these challenges, manufacturers should prioritize solutions that offer user-friendly interfaces, robust support, and flexible integration options. Partnering with experienced vendors and investing in ongoing training can also help ensure long-term success.
Future Trends in Dimensional Inspection
The landscape of dimensional measurement is evolving rapidly, driven by advances in automation, artificial intelligence, and connectivity. Some emerging trends include:
- AI-Powered Analytics: Machine learning algorithms are increasingly used to detect patterns, predict defects, and recommend process adjustments.
- Cloud-Based Data Management: Storing inspection data in the cloud enables remote access, collaboration, and advanced analytics across multiple sites.
- Real-Time Feedback Loops: Closed-loop systems automatically adjust machining parameters based on inspection results, reducing human intervention and improving consistency.
- Miniaturization and Portability: Compact, wireless measurement devices are making it easier to inspect parts in tight spaces or directly on the shop floor.
As these technologies mature, manufacturers will gain even greater control over product quality, efficiency, and traceability.
FAQ: Dimensional Accuracy Monitoring in Manufacturing
What industries benefit most from dimensional monitoring systems?
Industries that require high-precision components—such as automotive, aerospace, electronics, and medical device manufacturing—see the greatest benefits. These sectors rely on tight tolerances to ensure safety, performance, and regulatory compliance.
How do automated systems improve quality compared to manual inspection?
Automated solutions provide faster, more consistent, and more accurate measurements than manual methods. They reduce the risk of human error, enable real-time feedback, and support higher production volumes without sacrificing quality.
Can these systems be integrated with existing production lines?
Yes, most modern monitoring solutions are designed for flexible integration with existing equipment and software. This allows manufacturers to enhance their quality control processes without major disruptions or costly overhauls.