
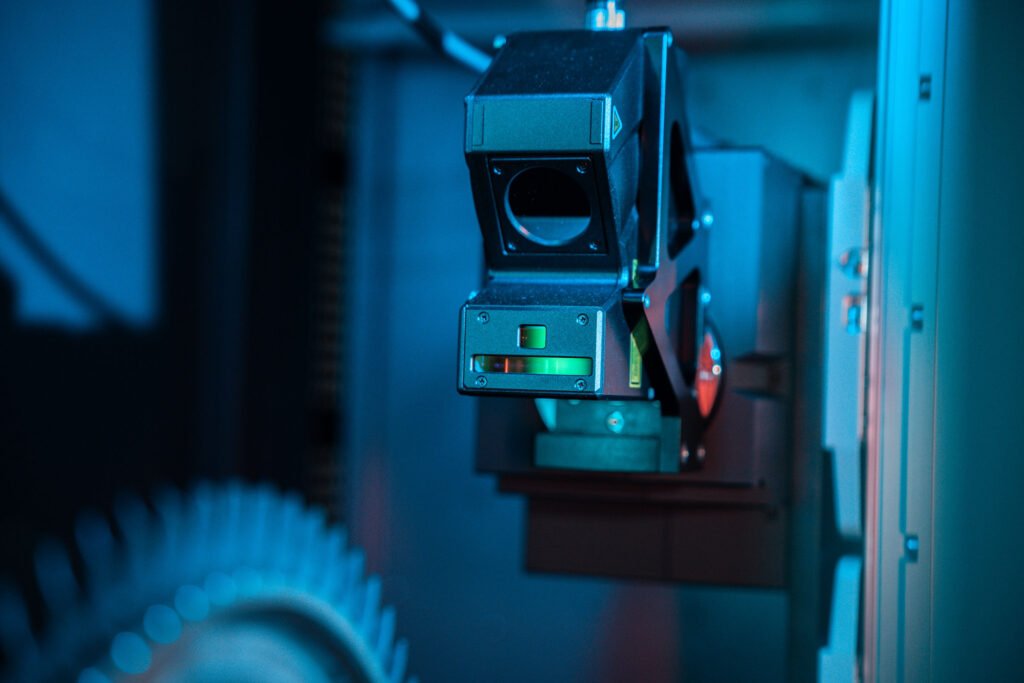
The aerospace industry demands the highest levels of accuracy and reliability. Every component, from turbine blades to fuselage panels, must meet strict standards to ensure safety and performance. Aerospace quality inspection systems are at the heart of this process, providing advanced tools and technologies to verify that parts and assemblies meet exacting requirements. These systems help manufacturers maintain compliance, reduce errors, and deliver products that can withstand the rigors of flight.
As manufacturing processes become more sophisticated, so too do the methods for ensuring product quality. Modern solutions integrate automation, data analytics, and real-time monitoring, enabling aerospace companies to detect deviations early and respond quickly. For those interested in how these innovations are shaping the broader manufacturing landscape, exploring next generation quality monitoring systems offers valuable insights into the future of industrial inspection.
The Role of Inspection in Aerospace Manufacturing
Quality assurance is non-negotiable in aerospace production. Even minor defects can have serious consequences, making comprehensive inspection systems essential. These solutions are responsible for:
- Detecting surface flaws, cracks, and deformations in raw materials and finished parts
- Verifying dimensional accuracy and tolerances
- Ensuring assemblies meet regulatory and customer specifications
- Documenting compliance for traceability and audits
By leveraging aerospace quality inspection systems, manufacturers can catch issues before they escalate, minimizing costly rework and avoiding potential safety risks.

Key Technologies in High-Precision Inspection
Modern aerospace inspection relies on a combination of hardware and software to achieve unparalleled precision. Some of the most widely used technologies include:
- Coordinate Measuring Machines (CMMs): These devices use probes to measure the geometry of complex parts, ensuring they match design specifications.
- Non-Destructive Testing (NDT): Methods such as ultrasonic, X-ray, and magnetic particle inspection allow for the detection of internal and surface defects without damaging the part.
- Optical and Laser Scanning: High-resolution cameras and lasers create detailed 3D models, enabling rapid comparison with CAD data and identification of deviations.
- Automated Vision Systems: Machine vision solutions can inspect parts at high speed, detecting flaws that might be missed by the human eye.
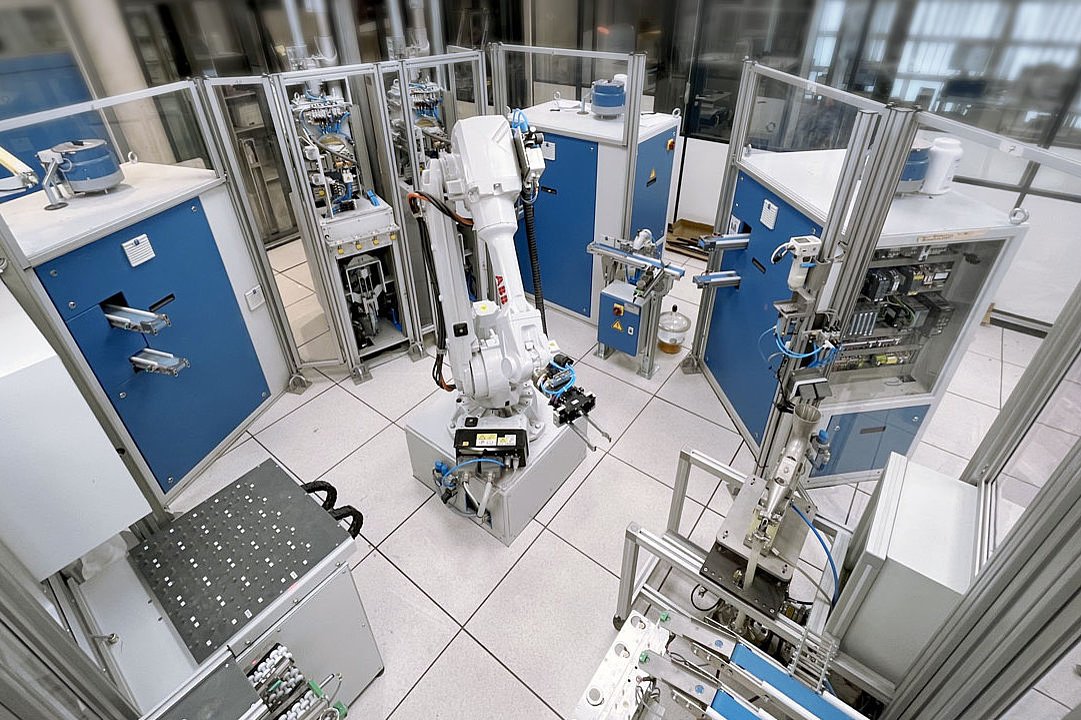
These technologies are often integrated into automated production lines, providing continuous feedback and enabling real-time adjustments. This approach supports both efficiency and accuracy, which are critical in aerospace manufacturing.
Benefits of Advanced Inspection Solutions
Implementing robust inspection systems brings a range of advantages to aerospace manufacturers:
- Improved Product Quality: Early detection of defects ensures only compliant parts move forward in the production process.
- Reduced Scrap and Rework: By catching issues before assembly, companies minimize waste and lower costs.
- Enhanced Traceability: Digital records of inspections provide a clear audit trail, supporting regulatory compliance and customer confidence.
- Faster Time-to-Market: Automated systems speed up inspection, reducing bottlenecks and supporting lean manufacturing principles.
These benefits are not limited to aerospace. Many industries are adopting similar approaches, as seen in the rise of OEE monitoring and quality control systems that boost plant efficiency across sectors.
Continuous Monitoring and Data Analytics
Today’s aerospace quality inspection systems are more than just checkpoints—they are integral to a data-driven manufacturing strategy. By continuously collecting and analyzing inspection data, manufacturers can:
- Identify trends and recurring issues
- Predict equipment failures or process deviations
- Optimize maintenance schedules and resource allocation
- Support continuous improvement initiatives
For a deeper understanding of how ongoing oversight works, the concept of continuous monitoring explains how real-time data collection enables proactive quality management. Integrating analytics with inspection systems empowers teams to make informed decisions and maintain high standards consistently.
Challenges in Implementing Inspection Solutions
While the benefits are clear, deploying high-precision inspection systems in aerospace environments comes with challenges:
- Complex Geometries: Aerospace components often have intricate shapes that require specialized equipment and software for accurate measurement.
- Material Diversity: From composites to advanced alloys, different materials may require unique inspection techniques.
- Regulatory Compliance: Meeting international standards and documenting every step can be resource-intensive.
- Integration with Legacy Systems: Upgrading inspection technology without disrupting existing workflows demands careful planning.
Addressing these challenges requires a tailored approach, combining the right mix of technology, process design, and skilled personnel.
Best Practices for Maximizing Inspection Effectiveness
To get the most from advanced inspection systems in aerospace, manufacturers should consider the following strategies:
- Invest in Training: Ensure staff are proficient in operating and interpreting results from complex inspection equipment.
- Automate Where Possible: Automation reduces human error and increases throughput, especially for repetitive tasks.
- Integrate with Quality Management Systems: Link inspection data with broader quality and production systems for better visibility and control.
- Regularly Calibrate Equipment: Maintain accuracy by scheduling routine calibration and maintenance of all inspection tools.
- Leverage Data for Improvement: Use analytics to identify root causes of defects and drive process enhancements.
Manufacturers tracking quality KPI tracking systems can further enhance their inspection outcomes by aligning measurement with business objectives.
Future Trends in Aerospace Inspection
Inspection technology continues to evolve, with several trends shaping the future of quality assurance in aerospace:
- Artificial Intelligence and Machine Learning: AI-powered systems can identify subtle defects, learn from new data, and adapt inspection criteria over time.
- Remote and Cloud-Based Inspection: Cloud connectivity enables remote monitoring, centralized data storage, and collaboration across locations.
- Miniaturized and Portable Devices: Handheld scanners and mobile inspection units bring high-precision measurement directly to the production floor or field sites.
- Integration with Digital Twins: Linking inspection data to digital models supports predictive maintenance and lifecycle management.
These innovations promise to make inspection more efficient, flexible, and intelligent, supporting the ongoing push for higher quality and lower costs in aerospace manufacturing.
Frequently Asked Questions
What types of defects can aerospace inspection systems detect?
Inspection solutions can identify a wide range of issues, including surface cracks, porosity, dimensional deviations, material inconsistencies, and assembly misalignments. Advanced systems using non-destructive testing and machine vision can even spot internal flaws that are invisible to the naked eye.
How do automated inspection systems improve efficiency?
Automation allows for faster, more consistent inspections by reducing manual intervention. Automated systems can operate continuously, quickly process large volumes of parts, and provide immediate feedback to production teams, which helps prevent defects from progressing through the manufacturing process.
Are inspection systems customizable for different aerospace applications?
Yes, most modern inspection solutions are modular and configurable. They can be tailored to specific parts, materials, and regulatory requirements. This flexibility ensures that manufacturers can address the unique challenges of each aerospace project while maintaining high standards of quality and compliance.