
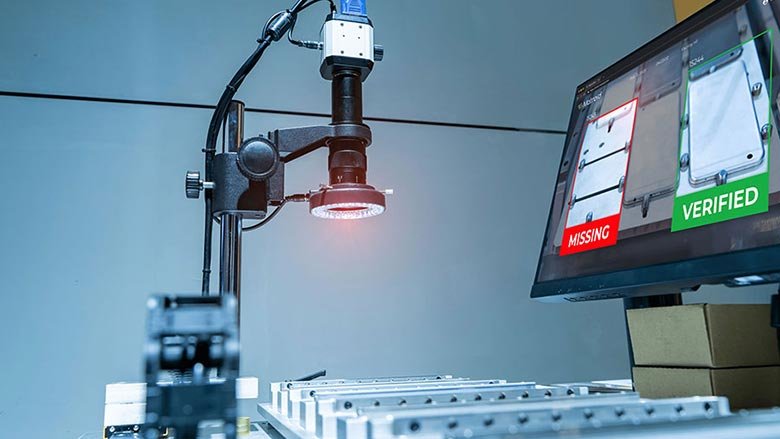
Dimensional measurement using computer vision has rapidly transformed how manufacturers, engineers, and quality assurance professionals evaluate products and components. By leveraging advanced imaging and artificial intelligence, organizations can automate the process of capturing and analyzing physical dimensions with remarkable speed and accuracy. This approach not only reduces human error but also enables real-time monitoring and process optimization across a wide range of industries.
In recent years, the integration of computer vision into measurement workflows has become a cornerstone of modern manufacturing and inspection. As production lines become more complex and demand for precision grows, automated vision systems offer a scalable, non-contact solution for verifying part sizes, detecting defects, and ensuring compliance with tight tolerances. For those interested in related innovations, exploring augmented reality in quality audits reveals how digital tools are further enhancing inspection and data visualization.
Understanding Computer Vision for Measurement
At its core, computer vision refers to the use of cameras and algorithms to interpret visual information from the physical world. When applied to measurement tasks, these systems capture images of objects and extract quantitative data such as length, width, height, diameter, or even complex geometric features. The process typically involves several key steps:
- Image acquisition using industrial cameras or sensors
- Preprocessing to enhance image quality and reduce noise
- Feature extraction to identify edges, contours, or reference points
- Dimensional calculation based on pixel data and calibration parameters
- Result validation and reporting
By automating these steps, computer vision enables consistent, repeatable, and objective measurement results, which are essential for maintaining product quality and process efficiency.
Key Benefits of Automated Dimensional Inspection
Implementing dimensional measurement using computer vision brings several advantages over traditional manual or contact-based methods:
- Speed: Automated systems can inspect hundreds or thousands of parts per minute, far surpassing human capabilities.
- Accuracy: High-resolution cameras and advanced algorithms deliver precise measurements, often down to microns.
- Non-contact operation: Vision-based inspection avoids physical contact, reducing wear and eliminating the risk of damaging delicate components.
- Traceability: Digital records of every measurement support compliance, auditing, and process improvement.
- Flexibility: Modern systems can adapt to different part geometries, materials, and lighting conditions with minimal reconfiguration.
Common Applications in Industry
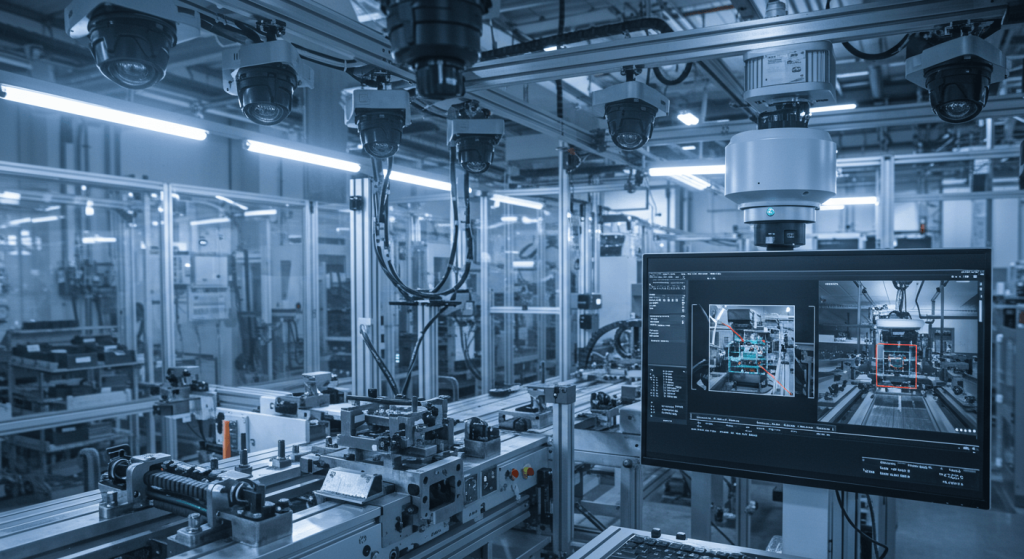
The adoption of computer vision for dimensional inspection spans a diverse range of sectors. Some of the most common use cases include:
- Automotive: Verifying the dimensions of engine components, body panels, and assemblies to ensure proper fit and function.
- Electronics: Measuring circuit boards, connectors, and micro-components where manual inspection is impractical.
- Pharmaceuticals: Checking the size and shape of pills, vials, and packaging for regulatory compliance.
- Metalworking: Inspecting machined parts, welds, and castings for dimensional accuracy and defect detection.
- Food and beverage: Monitoring packaging, fill levels, and labeling for consistency and quality control.
In each of these environments, vision-based measurement systems help reduce scrap, minimize rework, and ensure that products meet customer and regulatory requirements.
How Computer Vision Systems Work for Measurement
A typical dimensional measurement system consists of several integrated components:
- Imaging hardware: Industrial cameras, lenses, and lighting setups tailored to the application
- Processing unit: Embedded computers or industrial PCs running specialized software
- Calibration tools: Reference artifacts or patterns to establish real-world scale and correct for lens distortion
- Software algorithms: Image processing routines for edge detection, object segmentation, and measurement extraction
- Data interface: Communication protocols to share results with manufacturing execution systems (MES) or quality databases
The system workflow begins with capturing an image of the target object. The software then analyzes the image, identifies relevant features, and calculates the required dimensions. Calibration ensures that measurements are accurate and traceable to physical standards. Results are typically displayed on a user interface and can trigger automated actions such as sorting, rejection, or feedback to upstream processes.
Challenges and Considerations in Vision-Based Measurement
While dimensional measurement using computer vision offers significant benefits, several challenges must be addressed to achieve optimal results:
- Lighting and contrast: Poor or inconsistent lighting can affect image quality and measurement accuracy.
- Part orientation: Variations in how parts are presented to the camera may require advanced alignment or fixturing solutions.
- Surface properties: Reflective, transparent, or textured surfaces can complicate image analysis.
- Calibration drift: Environmental factors or mechanical changes may impact calibration over time, requiring periodic verification.
- Complex geometries: Measuring intricate or freeform shapes may demand sophisticated algorithms or 3D imaging techniques.
Addressing these factors often involves a combination of hardware selection, software tuning, and process integration. For advanced applications, exploring vision transformers for industrial use can provide insights into next-generation AI models that enhance measurement robustness and adaptability.
Recent Advances in Computer Vision for Dimensional Analysis
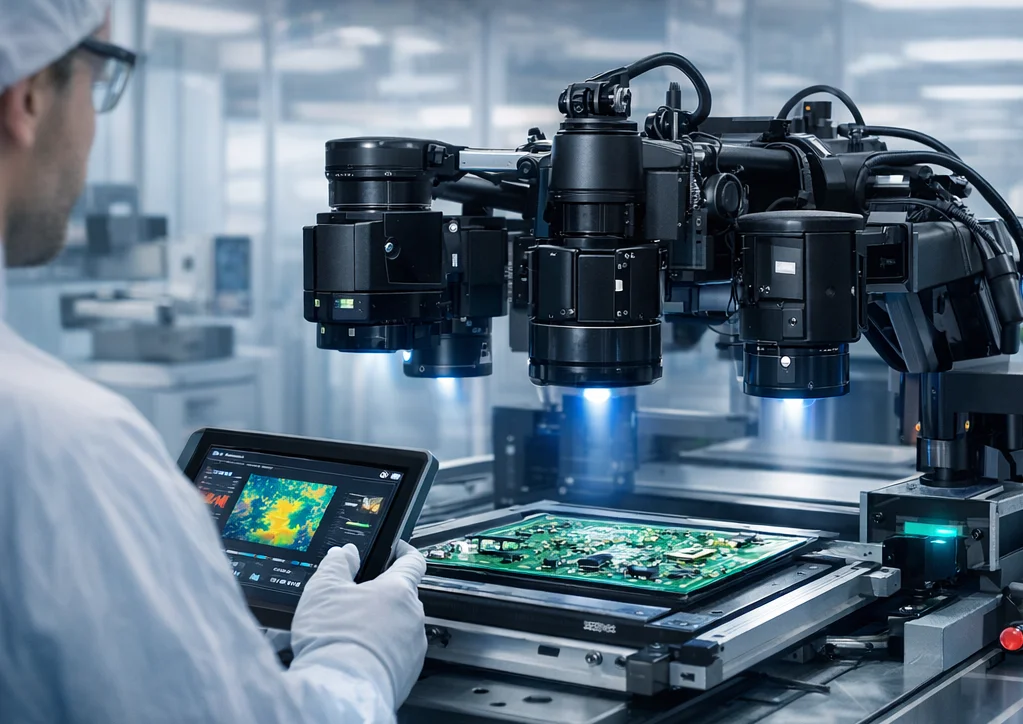
The field of automated measurement is evolving rapidly, driven by breakthroughs in artificial intelligence and deep learning. Modern systems can now handle more complex inspection tasks, adapt to changing conditions, and deliver even higher levels of accuracy. Notable trends include:
- Deep learning algorithms: These models can learn to recognize and measure features even in challenging scenarios, such as variable lighting or cluttered backgrounds. To learn more, see this in-depth look at deep learning in visual inspection.
- 3D vision systems: Structured light, laser triangulation, and stereo imaging enable precise measurement of height, volume, and surface profiles.
- Edge computing: Processing data at the source reduces latency and supports real-time decision making on the factory floor.
- Integration with IoT: Connecting vision systems to broader industrial networks enables predictive maintenance, remote monitoring, and data-driven optimization.
These innovations are making computer vision an indispensable tool for quality assurance and process control in modern manufacturing.
Best Practices for Implementing Vision-Based Measurement
To maximize the benefits of automated dimensional inspection, organizations should consider the following best practices:
- Define clear measurement requirements: Specify tolerances, critical features, and reporting needs up front.
- Invest in proper calibration: Use certified artifacts and establish regular calibration schedules to maintain accuracy.
- Optimize lighting and imaging setup: Tailor lighting, camera placement, and part presentation to minimize variability.
- Validate system performance: Test the system with real production samples and monitor results for consistency.
- Train personnel: Ensure operators and engineers understand system operation, maintenance, and troubleshooting.
For teams working with AI-powered inspection, reviewing resources on hyperparameter tuning for inspection models can help optimize algorithm performance and reliability.
Future Outlook: The Expanding Role of Computer Vision in Measurement
As technology continues to advance, the scope of dimensional measurement using computer vision will only broaden. Emerging trends such as cloud-based analytics, augmented reality overlays, and collaborative robotics are poised to further enhance the speed, accuracy, and usability of vision-based inspection systems. The ability to combine measurement data with other sources—such as sensor readings or operator input—will enable smarter, more adaptive manufacturing environments.
For organizations seeking to stay ahead, investing in scalable, flexible vision solutions and keeping abreast of the latest developments is essential. Those interested in supporting manual inspection tasks may also benefit from exploring wearable AI for manual inspection support, which brings digital helpers directly to the shop floor.
Frequently Asked Questions
What types of measurements can computer vision systems perform?
Computer vision systems can measure a wide range of dimensions, including lengths, widths, heights, diameters, angles, radii, and even complex geometric features. Advanced setups can also handle 3D measurements such as depth, volume, and surface profiles.
How accurate are automated dimensional measurement systems?
Accuracy depends on factors like camera resolution, calibration quality, and system setup. Many industrial systems achieve micron-level precision, making them suitable for high-precision manufacturing and quality control applications.
Can computer vision replace manual inspection entirely?
While vision-based systems can automate many inspection tasks, some scenarios may still require human judgment, especially for subjective assessments or highly variable parts. However, computer vision greatly reduces the workload and error rate associated with manual measurement.