
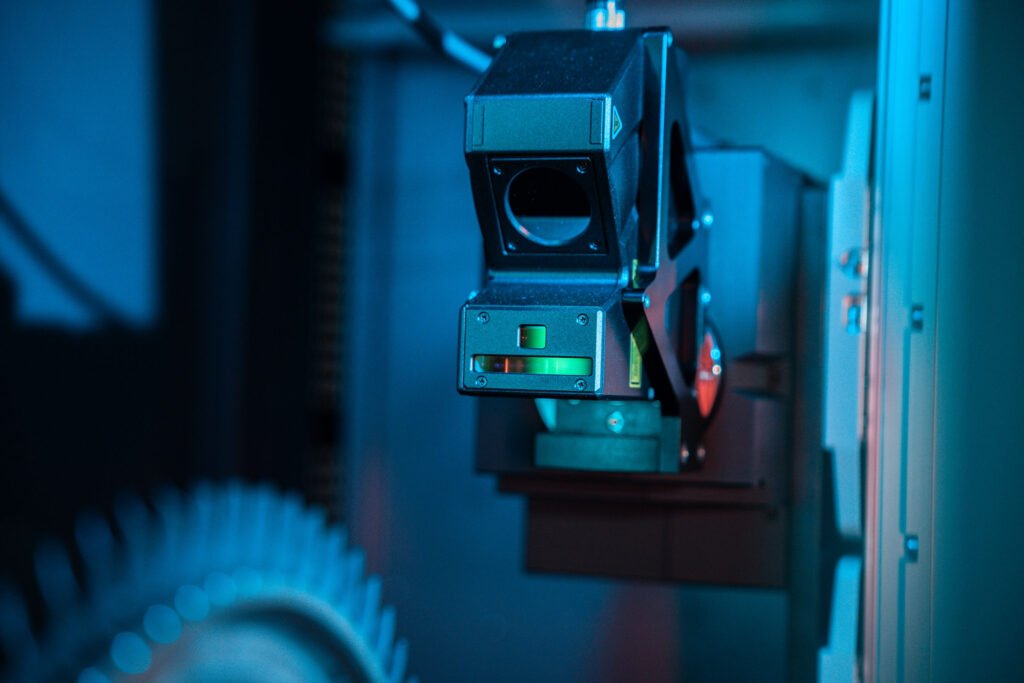
Optical inspection systems in industry have become a cornerstone of modern manufacturing, helping businesses achieve higher product quality, reduce waste, and maintain competitive standards. These advanced solutions use cameras, sensors, and sophisticated software to identify defects, measure dimensions, and verify assembly accuracy—often at speeds and precision levels impossible for human inspectors. As industries strive for zero-defect production and continuous improvement, automated visual inspection is rapidly evolving from a competitive advantage to a necessity.
Manufacturers across sectors such as electronics, automotive, pharmaceuticals, and food processing are integrating these technologies to ensure that every product meets stringent quality requirements. By leveraging real-time data and high-resolution imaging, companies can detect even the smallest flaws and take corrective action before defective goods reach customers.
For organizations seeking to modernize their quality control, exploring next generation quality monitoring systems can provide valuable insights into the latest advancements and integration strategies.
How Automated Visual Inspection Works
At its core, an optical inspection system uses a combination of high-speed cameras, lighting, and image processing algorithms to analyze products as they move through production lines. The process typically involves several key steps:
- Image Capture: Cameras take detailed photographs or video frames of each product or component.
- Lighting Control: Specialized lighting ensures consistent, shadow-free images for accurate analysis.
- Image Processing: Software compares captured images against predefined standards, detecting deviations or defects.
- Decision Making: The system flags, sorts, or rejects items that fail to meet quality criteria, often triggering alerts or automated responses.
This approach enables manufacturers to inspect thousands of items per hour, achieving levels of consistency and objectivity that manual inspection cannot match.

Key Benefits of Optical Inspection Systems in Manufacturing
Implementing optical inspection systems in industry delivers a range of measurable benefits:
- Increased Accuracy: Automated systems consistently detect defects that may be missed by human inspectors, especially in high-speed or repetitive tasks.
- Higher Throughput: Visual inspection machines can analyze products at line speed, supporting mass production without bottlenecks.
- Reduced Labor Costs: By automating routine inspection, companies can reallocate human resources to more complex or value-added activities.
- Traceability and Data Collection: Every inspection is logged, enabling detailed analysis of defect trends and root causes.
- Regulatory Compliance: Industries with strict quality standards, such as pharmaceuticals and automotive, benefit from reliable documentation and audit trails.
With these advantages, manufacturers can achieve better product consistency, minimize recalls, and strengthen their brand reputation.
Applications Across Industrial Sectors
The versatility of optical inspection technology means it is used in a wide variety of industries. Some common applications include:
- Electronics: Inspecting printed circuit boards (PCBs) for soldering defects, missing components, and alignment issues.
- Automotive: Checking welds, paint finishes, and assembly accuracy on vehicle parts and bodies.
- Pharmaceuticals: Verifying packaging integrity, label accuracy, and the presence of foreign particles in vials or tablets.
- Food and Beverage: Ensuring correct labeling, fill levels, and packaging quality to meet safety standards.
- Metals and Plastics: Detecting surface defects, dimensional deviations, and contamination in raw materials or finished goods.
Each sector tailors its inspection criteria and system configuration to address unique product requirements and regulatory demands.
Integrating Visual Inspection with Other Quality Tools
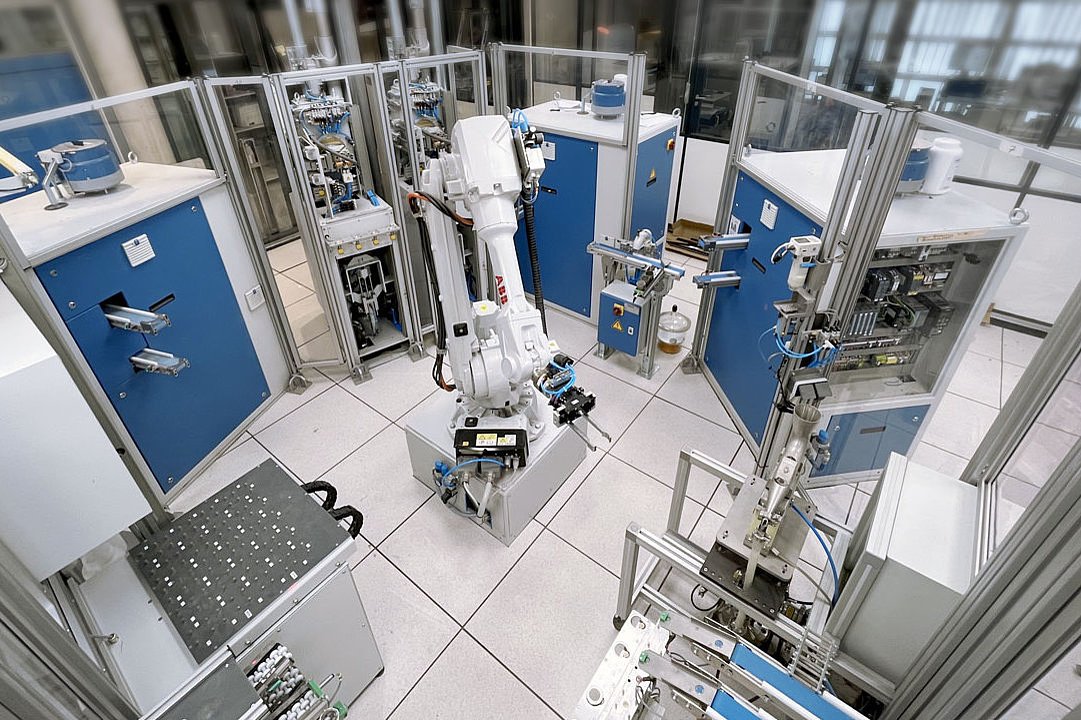
To maximize the value of automated inspection, many manufacturers integrate these systems with broader quality management platforms. For example, combining visual inspection data with OEE monitoring and quality control solutions allows for real-time tracking of production efficiency and defect rates. This holistic approach helps teams identify process bottlenecks, optimize maintenance schedules, and drive continuous improvement.
Additionally, linking inspection systems with variance detection in manufacturing tools can help spot subtle shifts in process stability, enabling proactive adjustments before defects escalate.
Continuous Monitoring and Real-Time Feedback
One of the most significant advances in recent years is the shift toward continuous monitoring using optical inspection. Instead of relying on periodic sampling, manufacturers can now achieve 100% inspection of every item produced. Real-time feedback loops allow for immediate corrective actions, reducing the risk of large-scale defects and minimizing downtime.
This approach not only improves product quality but also supports predictive maintenance and process optimization, as trends and anomalies are detected early.
Challenges and Considerations for Implementation
While the benefits are clear, implementing optical inspection systems in industry comes with its own set of challenges:
- Initial Investment: High-quality cameras, lighting, and software require upfront capital, though ROI is often realized through reduced defects and labor costs.
- System Integration: Seamless operation depends on compatibility with existing production lines and IT infrastructure.
- Customization: Inspection criteria and algorithms must be tailored to specific products, which may require expert input and ongoing adjustment.
- Maintenance: Regular calibration and cleaning are essential to maintain accuracy and prevent false positives or missed defects.
Careful planning, pilot testing, and staff training are critical to successful deployment and long-term reliability.
Future Trends in Automated Quality Control
The landscape of industrial inspection is rapidly evolving. Emerging trends include:
- Artificial Intelligence and Machine Learning: Advanced algorithms can learn from historical data to improve defect detection and adapt to new product variants.
- Edge Computing: Processing images directly on the production floor reduces latency and enables faster decision-making.
- Cloud Integration: Centralized data storage and analytics support remote monitoring and benchmarking across multiple sites.
- 3D Imaging: Three-dimensional inspection enables more comprehensive analysis of complex shapes and assemblies.
As these technologies mature, manufacturers can expect even greater accuracy, flexibility, and insight from their inspection systems.
Best Practices for Maximizing Inspection Effectiveness
To achieve the best results with optical inspection, consider the following strategies:
- Define Clear Quality Standards: Establish objective criteria for defect detection and communicate them to all stakeholders.
- Optimize Lighting and Camera Placement: Proper setup minimizes shadows, reflections, and blind spots.
- Regularly Update Software: Keep image processing algorithms current to handle new product designs and defect types.
- Integrate with Broader Quality Initiatives: Use inspection data to inform manufacturing performance indicators and drive continuous improvement.
- Monitor System Performance: Track false positives and missed defects to refine system parameters and training.
By following these best practices, organizations can ensure that their investment in automated inspection delivers long-term value.
FAQ: Optical Inspection in Industrial Environments
What types of defects can optical inspection systems detect?
These systems can identify a wide range of flaws, including surface scratches, dents, missing or misaligned components, incorrect labeling, dimensional inaccuracies, and contamination. The specific capabilities depend on the configuration and software used.
How do optical inspection systems compare to manual inspection?
Automated solutions offer higher speed, consistency, and objectivity compared to manual inspection. While humans may miss subtle or repetitive defects, machines can maintain accuracy over long shifts and large production volumes.
Are these systems suitable for small manufacturers?
Yes, many vendors offer scalable solutions that can be tailored to the needs and budgets of small and medium-sized enterprises. The return on investment often comes from reduced scrap, fewer recalls, and improved customer satisfaction.
Can optical inspection be used for process improvement?
Absolutely. By analyzing defect trends and correlating them with process variables, manufacturers can identify root causes and implement targeted improvements, leading to higher yields and lower costs.
Conclusion
Optical inspection systems in industry are transforming the way manufacturers approach quality assurance. By automating defect detection and integrating with broader quality management tools, companies can achieve higher standards, reduce costs, and respond quickly to market demands. As technology continues to advance, investing in these systems will remain essential for any business committed to excellence and efficiency in production.