

Ensuring safety and reliability in industrial environments is a top priority for manufacturers and asset managers. As production lines become more advanced and the demand for quality assurance rises, ultrasonic inspection monitoring systems have emerged as a crucial technology for detecting flaws, preventing failures, and maintaining operational excellence. These systems use high-frequency sound waves to evaluate the integrity of materials and structures, offering a non-destructive, real-time solution for monitoring critical assets.
By integrating these advanced inspection tools, organizations can proactively address potential issues, reduce downtime, and comply with stringent industry standards. For teams looking to enhance their quality management strategies, exploring advanced manufacturing quality analytics can further complement the benefits of ultrasonic monitoring.
How Ultrasonic Monitoring Enhances Industrial Safety
The adoption of ultrasonic inspection monitoring systems has transformed how industries approach safety and maintenance. These systems are designed to detect internal and surface-level defects in metals, composites, and other materials without causing any damage. By continuously monitoring equipment and infrastructure, they help identify cracks, corrosion, voids, and weld imperfections before they escalate into serious hazards.
Real-time data collection and analysis enable maintenance teams to make informed decisions, prioritize repairs, and schedule interventions at optimal times. This proactive approach not only minimizes the risk of catastrophic failures but also extends the lifespan of critical assets. In sectors such as oil and gas, aerospace, and manufacturing, the ability to monitor for anomalies continuously is essential for meeting regulatory requirements and maintaining a safe working environment.

Key Features of Modern Ultrasonic Inspection Solutions
Today’s ultrasonic inspection monitoring systems offer a range of features that enhance their effectiveness and usability. Some of the most notable capabilities include:
- Automated data acquisition: Sensors and probes can be permanently installed on equipment, enabling continuous or scheduled inspections without manual intervention.
- Advanced signal processing: Modern software algorithms filter noise, interpret signals, and provide clear visualizations of detected flaws.
- Remote monitoring: Data can be accessed and analyzed remotely, allowing experts to assess asset health from anywhere and respond quickly to potential issues.
- Integration with quality management platforms: Inspection data can be seamlessly linked to broader quality analytics and reporting systems, supporting a holistic approach to manufacturing excellence.
- Compliance support: Automated record-keeping and reporting help organizations meet industry standards and regulatory requirements with ease.
These features not only improve the accuracy and reliability of inspections but also reduce the workload on maintenance teams, enabling them to focus on high-priority tasks.
Applications Across Industries
The versatility of ultrasonic inspection monitoring systems makes them suitable for a wide range of industries. Some common applications include:
- Manufacturing: Monitoring welds, castings, and machined components for defects that could compromise product quality or safety.
- Oil and gas: Inspecting pipelines, storage tanks, and pressure vessels to detect corrosion, cracks, and wall thinning.
- Aerospace: Ensuring the integrity of aircraft structures and components, where even minor flaws can have significant consequences.
- Power generation: Assessing turbines, boilers, and other critical infrastructure for early signs of wear or damage.
- Automotive: Supporting automated quality checks in high-volume production environments to ensure consistent standards.
In each of these sectors, the ability to detect issues early and accurately is vital for maintaining safety, reducing costs, and avoiding unplanned downtime. For organizations interested in broader quality initiatives, exploring next generation quality monitoring systems can provide additional insights and capabilities.
Benefits of Continuous Controls and Real-Time Data
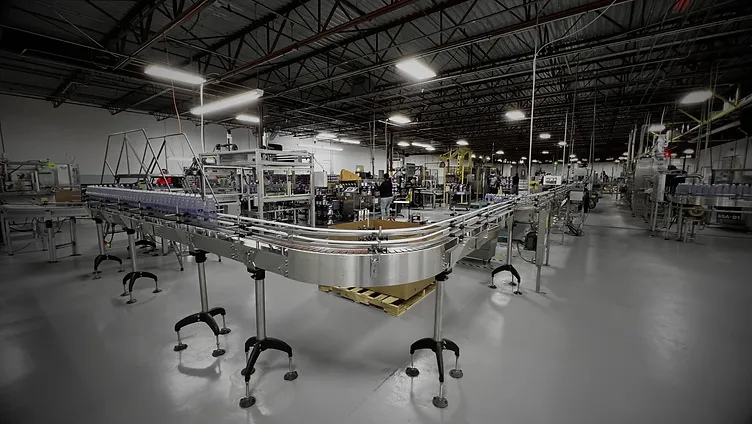
One of the most significant advantages of modern inspection systems is their ability to provide continuous monitoring and real-time feedback. This approach, often referred to as continuous controls monitoring, ensures that any deviations from normal operating conditions are detected immediately.
Real-time data enables organizations to:
- Identify and address safety risks before they escalate
- Reduce the frequency and duration of unplanned shutdowns
- Optimize maintenance schedules based on actual asset condition
- Improve compliance with safety and quality regulations
- Lower overall maintenance and repair costs
By leveraging these benefits, companies can create safer workplaces, protect valuable assets, and maintain a competitive edge in their industry.
Integrating Ultrasonic Monitoring with Quality Analytics
To maximize the value of inspection data, many organizations are integrating their monitoring systems with advanced analytics platforms. This integration allows for deeper insights into production trends, defect patterns, and process variability. For example, combining ultrasonic data with variance detection in manufacturing can help teams spot anomalies early and implement corrective actions before quality issues spread.
Additionally, linking inspection results with quality drift detection systems enables manufacturers to maintain consistent standards over time, even as processes evolve or materials change. This holistic approach supports continuous improvement and fosters a culture of safety and accountability.
Challenges and Considerations for Implementation
While the advantages of ultrasonic inspection are clear, successful implementation requires careful planning and consideration. Some common challenges include:
- Initial investment: High-quality sensors, data acquisition hardware, and software can represent a significant upfront cost.
- Integration complexity: Ensuring compatibility with existing systems and workflows may require custom engineering or IT support.
- Training requirements: Personnel must be trained to interpret data, maintain equipment, and respond appropriately to alerts.
- Data management: Storing, analyzing, and securing large volumes of inspection data demands robust IT infrastructure and policies.
Overcoming these challenges often involves working with experienced vendors, investing in staff development, and adopting a phased approach to deployment. For organizations focused on minimizing production interruptions, strategies for downtime reduction through quality monitoring can be especially valuable.
Frequently Asked Questions
What types of defects can ultrasonic inspection monitoring systems detect?
These systems are capable of identifying a wide range of defects, including cracks, voids, inclusions, corrosion, and weld imperfections. Their sensitivity allows for the detection of both surface and subsurface anomalies in metals, composites, and other materials.
How does ultrasonic monitoring differ from traditional inspection methods?
Unlike manual inspections or destructive testing, ultrasonic monitoring is non-invasive and can be performed continuously. It provides real-time data and early warning of potential issues, reducing the risk of unexpected failures and minimizing downtime.
Can ultrasonic inspection systems be integrated with other quality management tools?
Yes, modern solutions are designed for seamless integration with analytics platforms, quality management systems, and enterprise resource planning (ERP) tools. This integration enables organizations to gain comprehensive insights and streamline their quality assurance processes.