
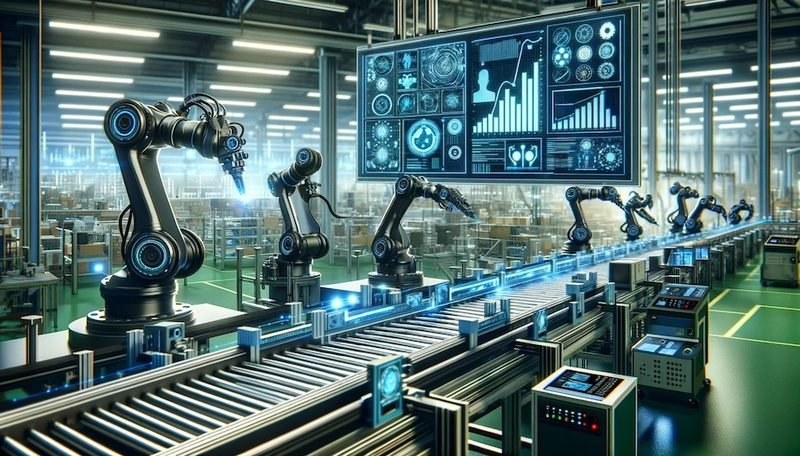
Achieving flawless surfaces is a critical goal in modern manufacturing, from automotive panels to consumer electronics and precision components. Even minor imperfections can compromise product quality, lead to costly rework, or damage a brand’s reputation. Surface defect detection technology has emerged as an essential tool for ensuring consistent, high-quality finishes across industries. By leveraging advanced imaging, artificial intelligence, and automation, manufacturers can identify and address defects early, reducing waste and improving efficiency.
Today’s factories are under increasing pressure to deliver perfect products at scale. Manual inspection methods, while still used in some settings, are often too slow, subjective, and prone to human error. Automated systems, powered by cutting-edge vision and machine learning, now provide a reliable way to spot surface flaws in real time. For organizations seeking to enhance their quality control processes, understanding the latest advancements in inspection technology is vital.
For those interested in broader strategies to reduce production interruptions, exploring downtime reduction through quality monitoring can provide valuable insights into maintaining consistent output and minimizing costly delays.
How Automated Inspection Systems Work
At the heart of modern surface defect detection technology are automated inspection systems that combine high-resolution cameras, specialized lighting, and intelligent software. These systems scan products as they move along the production line, capturing detailed images of every surface. Advanced algorithms then analyze these images to detect anomalies such as scratches, dents, discoloration, or contamination.
The process typically involves several key steps:
- Image Acquisition: Cameras and sensors capture images or 3D scans of the product surface.
- Preprocessing: Software enhances image quality, removes noise, and prepares data for analysis.
- Defect Detection: Machine vision algorithms or deep learning models identify irregularities by comparing images to reference standards or learned patterns.
- Classification and Reporting: Detected defects are categorized by type and severity, and results are logged or sent to operators for action.
This approach enables rapid, objective, and repeatable inspection, even for complex or high-speed manufacturing environments.
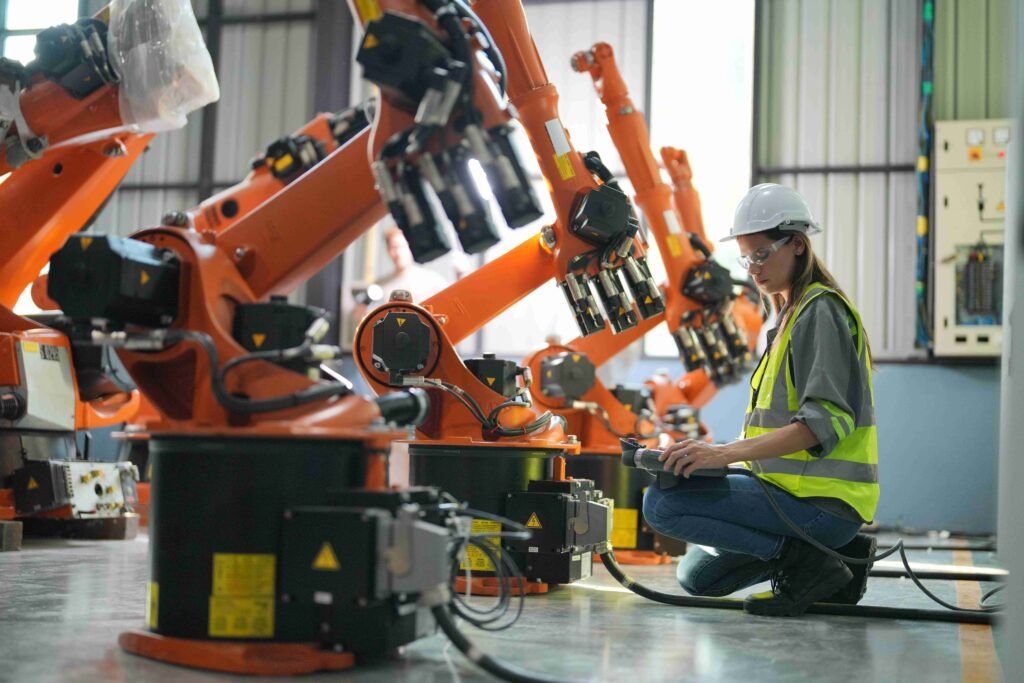
Key Technologies Behind Defect Detection
Several core technologies power today’s surface inspection solutions. Understanding these components helps manufacturers choose the right system for their needs:
- Machine Vision: High-speed cameras and optical sensors capture detailed images, often using multiple angles or lighting conditions to reveal subtle flaws.
- Artificial Intelligence (AI): Deep learning models can be trained on thousands of defect examples, enabling them to recognize even rare or complex surface issues with high accuracy.
- 3D Scanning: For textured or contoured surfaces, 3D imaging provides depth information, making it easier to spot bumps, pits, or warping.
- Edge Computing: Processing data directly on the factory floor reduces latency, allowing for immediate feedback and real-time quality control.
These innovations allow inspection systems to adapt to different materials, finishes, and production speeds, making them suitable for a wide range of industries.
Benefits of Advanced Surface Inspection
Implementing automated surface inspection offers significant advantages:
- Consistency: Automated systems apply the same standards to every product, eliminating human subjectivity.
- Speed: High-throughput inspection keeps pace with modern production lines, minimizing bottlenecks.
- Early Detection: Identifying defects at the source prevents defective products from reaching customers and reduces costly recalls.
- Data-Driven Insights: Inspection data can be analyzed to identify trends, root causes, and opportunities for process improvement.
- Cost Savings: Reducing manual labor, rework, and scrap leads to substantial operational savings.
For manufacturers focused on operational excellence, integrating surface defect detection technology is a strategic move that enhances both product quality and profitability.
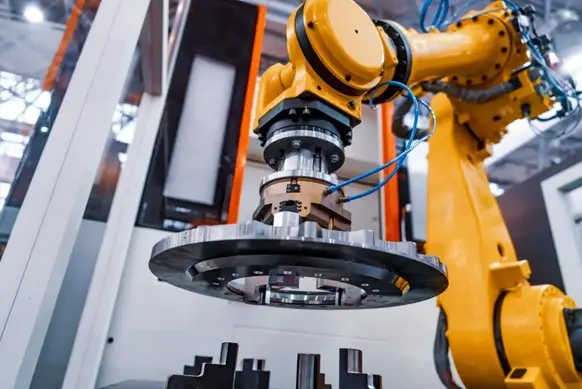
Applications Across Industries
The versatility of automated inspection means it can be applied in many sectors:
- Automotive: Detecting paint defects, surface scratches, or panel misalignments to ensure showroom-quality vehicles.
- Electronics: Inspecting casings, screens, and circuit boards for cosmetic and functional flaws.
- Metals and Alloys: Monitoring for cracks, corrosion, or surface inclusions in rolled or cast products.
- Pharmaceuticals: Checking tablet coatings and packaging for contamination or damage.
- Consumer Goods: Ensuring flawless finishes on appliances, furniture, and packaging.
Each industry has unique requirements, but the core principles of automated inspection remain consistent: maximize quality, minimize waste, and deliver reliable results.
Integrating Defect Detection with Quality Systems
To maximize the value of inspection technology, many manufacturers integrate these systems with broader quality management platforms. This enables seamless data sharing, traceability, and continuous improvement. For example, linking inspection data with OEE monitoring and quality control tools allows teams to correlate defects with equipment performance or process changes.
Similarly, integrating with quality KPI tracking systems helps organizations measure the impact of defect detection on key business metrics. This holistic approach supports a culture of quality and drives ongoing optimization.
Real-Time Monitoring and Industry 4.0
As manufacturing moves toward Industry 4.0, real-time monitoring and connectivity are becoming standard. Modern inspection systems often feature networked sensors and cloud-based analytics, enabling instant feedback and remote oversight. This not only improves defect detection but also supports predictive maintenance and process optimization.
For a deeper understanding of these benefits, see this resource on the advantages of real-time monitoring in industrial environments.
By connecting inspection data with other factory systems, manufacturers can quickly identify emerging issues, adjust processes on the fly, and maintain a competitive edge.
Challenges and Considerations
While the benefits are clear, implementing automated surface inspection does come with challenges:
- Initial Investment: High-quality cameras, lighting, and AI software can require significant upfront costs.
- Customization: Systems often need to be tailored to specific products, materials, and defect types.
- Data Management: Handling and analyzing large volumes of image data demands robust IT infrastructure.
- Change Management: Training staff and integrating new workflows can require time and careful planning.
However, with the right approach and support, most organizations find that the long-term gains in quality and efficiency far outweigh the initial hurdles.
Future Trends in Surface Inspection
The field of surface defect detection technology continues to evolve rapidly. Key trends shaping the future include:
- AI Advancements: More sophisticated deep learning models are improving detection accuracy and reducing false positives.
- Edge AI: Processing data locally on devices for faster response times and lower bandwidth requirements.
- Cloud Integration: Centralizing inspection data for cross-site analysis and benchmarking.
- Collaborative Robots: Integrating inspection with robotic arms for flexible, automated handling and sorting.
As these innovations mature, manufacturers will gain even greater control over quality, driving higher customer satisfaction and operational excellence.
Frequently Asked Questions
What types of defects can automated surface inspection detect?
Automated systems can identify a wide range of surface flaws, including scratches, dents, cracks, discoloration, contamination, and coating inconsistencies. The specific types of defects detected depend on the system’s configuration and the algorithms used.
Is it possible to integrate surface inspection with existing quality management systems?
Yes, most modern inspection solutions are designed to integrate with quality management platforms, MES, and ERP systems. This enables seamless data sharing, traceability, and coordinated process improvements across the organization.
How does AI improve defect detection accuracy?
AI, particularly deep learning, enables inspection systems to learn from large datasets of defect images. This allows them to recognize subtle or complex flaws that traditional rule-based systems might miss, resulting in higher detection rates and fewer false alarms.
Can automated inspection keep up with high-speed production lines?
Yes, advanced cameras and processing units are capable of inspecting products at line speeds, ensuring that every item is checked without slowing down production.
What are the main benefits of adopting automated surface inspection?
Key benefits include improved consistency, faster defect detection, reduced labor costs, enhanced data-driven decision-making, and the ability to maintain high quality standards at scale.