
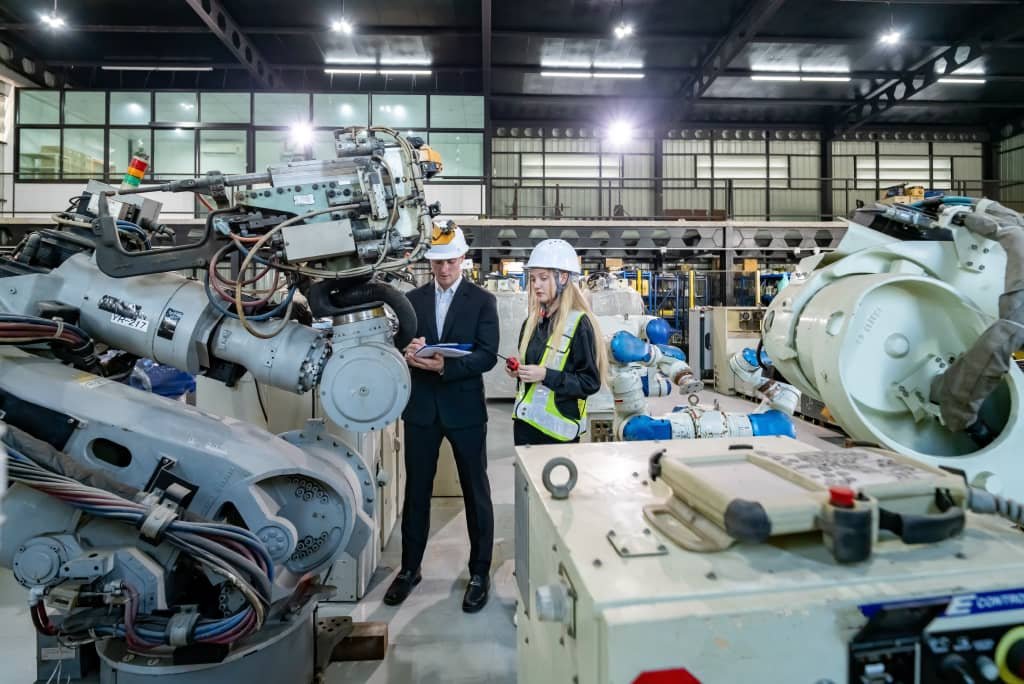
In the world of modern manufacturing, achieving high levels of accuracy is more critical than ever. Tolerance measurement systems play a vital role in ensuring that components and products meet strict dimensional requirements. These systems are the backbone of quality assurance in sectors such as aerospace, automotive, electronics, and medical device manufacturing. By providing precise data on part dimensions, they help minimize defects, reduce waste, and maintain consistency across production runs.
As production lines become increasingly automated and customer expectations for quality rise, the importance of reliable measurement solutions grows. Integrating advanced monitoring tools not only supports compliance with industry standards but also enables manufacturers to optimize processes and reduce costly downtime. For those looking to enhance downtime reduction through quality monitoring, leveraging the right metrology technology is a strategic move.
Understanding Precision Tolerances in Manufacturing
Precision engineering relies on the ability to manufacture parts within narrowly defined tolerances. A tolerance is the permissible limit of variation in a physical dimension—such as length, width, or roundness—of a manufactured part. Even minor deviations can affect assembly, function, or safety, especially in industries where components must fit together seamlessly or operate under extreme conditions.
Tolerance measurement systems are designed to detect and quantify these variations with high accuracy. They enable manufacturers to verify that every part meets its design specifications, ensuring reliability and performance in the final product.
Types of Tolerance Measurement Solutions
There are several methods and technologies used to assess dimensional accuracy. The choice of system depends on factors such as required precision, production speed, part geometry, and budget. Common types include:
- Contact-based systems: These use probes or touch-trigger devices to physically interact with the part, measuring dimensions directly. Coordinate Measuring Machines (CMMs) are a well-known example.
- Non-contact systems: These employ lasers, cameras, or other optical sensors to measure without touching the part. They are ideal for delicate or soft materials and for high-speed inspections.
- Inline measurement systems: Integrated directly into production lines, these solutions provide real-time feedback, allowing for immediate process adjustments and reducing the risk of producing out-of-spec parts.
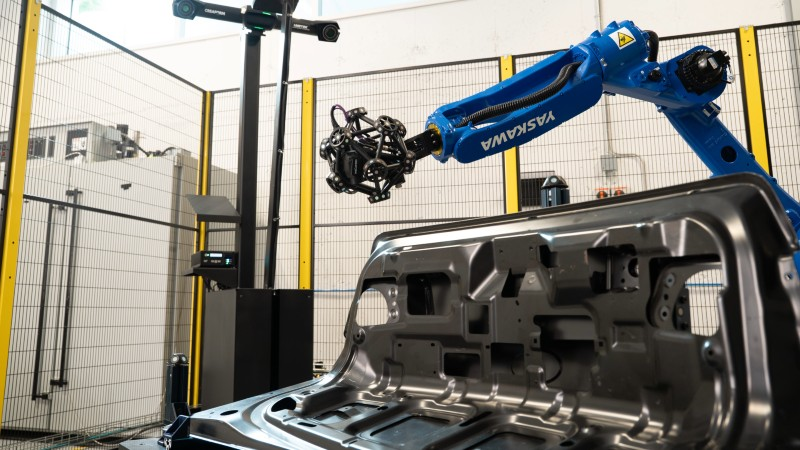
Key Features of Modern Tolerance Measurement Systems
Today’s advanced metrology platforms offer a range of features that support both quality and efficiency. Some of the most important include:
- High resolution and accuracy: Capable of detecting minute deviations, often at the micron or sub-micron level.
- Automated data collection: Reduces human error and speeds up the inspection process, making it feasible to check every part in high-volume production.
- Data integration: Seamless connectivity with Manufacturing Execution Systems (MES) and other digital platforms for comprehensive quality management.
- Real-time analytics: Immediate feedback allows operators to make process adjustments before defects accumulate, supporting continuous improvement initiatives.
- Versatility: Ability to measure a wide range of part sizes, shapes, and materials.
Benefits of Implementing Automated Measurement Solutions
Automating the inspection process with tolerance measurement systems brings several advantages:
- Consistent quality: Automated systems ensure every part is measured with the same precision, reducing variability and increasing customer satisfaction.
- Reduced waste: Early detection of deviations prevents large batches of defective products, saving material and labor costs.
- Improved efficiency: Inline and real-time measurement tools minimize manual inspection time and allow for faster production cycles.
- Regulatory compliance: Accurate measurement records support traceability and help meet industry standards and audit requirements.
For manufacturers seeking to boost plant efficiency through OEE monitoring and quality control, integrating advanced measurement technology is a proven strategy.
Applications Across Industries
The need for precise measurement is universal, but the specific requirements vary by sector:
- Aerospace: Demands extremely tight tolerances for safety-critical components such as turbine blades and structural assemblies.
- Automotive: Uses high-speed inline systems to inspect engine parts, body panels, and more, ensuring fit and finish.
- Medical devices: Requires meticulous inspection to guarantee the safety and functionality of implants, surgical tools, and diagnostic equipment.
- Electronics: Relies on high-resolution optical systems to measure micro-scale features on circuit boards and semiconductor wafers.
No matter the industry, the right measurement solution helps manufacturers maintain a competitive edge by delivering reliable, high-quality products.
Integrating Measurement Data with Quality Management
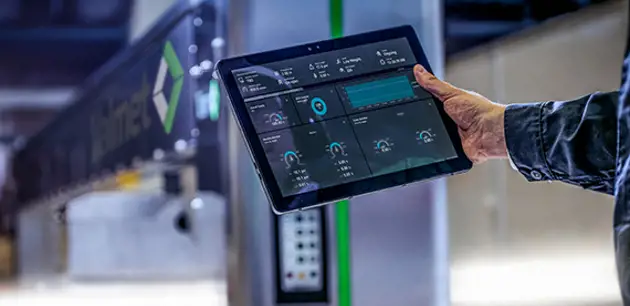
One of the most powerful aspects of modern tolerance measurement systems is their ability to feed data directly into broader quality management frameworks. By connecting measurement devices with digital dashboards and analytics tools, manufacturers can track trends, identify recurring issues, and implement corrective actions more effectively.
For example, using quality KPI tracking systems in conjunction with real-time measurement data allows for a holistic view of plant performance. This integration supports proactive decision-making and fosters a culture of continuous improvement.
Continuous Monitoring and Future Trends
The evolution of measurement technology is closely tied to advances in automation, artificial intelligence, and the Industrial Internet of Things (IIoT). Continuous monitoring solutions are now capable of not only detecting deviations but also predicting potential quality issues before they occur.
For a deeper dive into how ongoing oversight supports process optimization, see this resource on continuous monitoring in manufacturing environments.
Looking ahead, expect to see further integration of machine learning algorithms, cloud-based analytics, and remote diagnostics. These innovations will make measurement systems even more adaptive, efficient, and valuable for manufacturers seeking to stay ahead in a competitive market.
Best Practices for Selecting and Implementing Measurement Solutions
Choosing the right system involves careful consideration of several factors:
- Define measurement requirements: Understand the tolerances needed for your specific parts and processes.
- Assess production environment: Consider factors such as temperature, vibration, and cleanliness, which can affect measurement accuracy.
- Evaluate integration needs: Ensure the system can communicate with existing software and automation platforms.
- Plan for scalability: Select solutions that can grow with your production needs or adapt to new product lines.
- Train personnel: Invest in training to maximize the benefits of new technology and minimize errors.
A thoughtful approach to implementation helps avoid common pitfalls and ensures a smooth transition to automated inspection.
FAQ: Tolerance Measurement in Precision Manufacturing
What are the main benefits of using automated tolerance measurement systems?
Automated solutions provide consistent, high-precision inspections, reduce human error, speed up production, and help manufacturers maintain strict quality standards. They also support data-driven decision-making and regulatory compliance.
How do non-contact measurement systems differ from contact-based ones?
Non-contact systems use optical or laser sensors to measure parts without physical contact, making them ideal for delicate or soft materials and for high-speed production lines. Contact-based systems, such as CMMs, physically touch the part and are often used for highly accurate measurements of rigid components.
Can measurement systems be integrated with other quality management tools?
Yes, modern platforms are designed for seamless integration with Manufacturing Execution Systems (MES), quality KPI dashboards, and analytics software. This connectivity enables real-time monitoring, trend analysis, and continuous process improvement.
Conclusion
Precision measurement is essential for maintaining quality, reducing waste, and meeting the demands of today’s competitive manufacturing landscape. By adopting advanced tolerance measurement systems and integrating them with digital quality management tools, manufacturers can achieve greater efficiency, consistency, and customer satisfaction. As technology continues to evolve, these systems will remain a cornerstone of successful, future-ready production environments.